
Skip to the content
logo mainlogo darklogo light
  • Home
  • About Us
  • Our Services
  • Project
  • Join Us
  • Insights
  • Contact us
logo main
  • Home
  • About Us
  • Our Services
  • Project
  • Join Us
  • Insights
  • Contact us

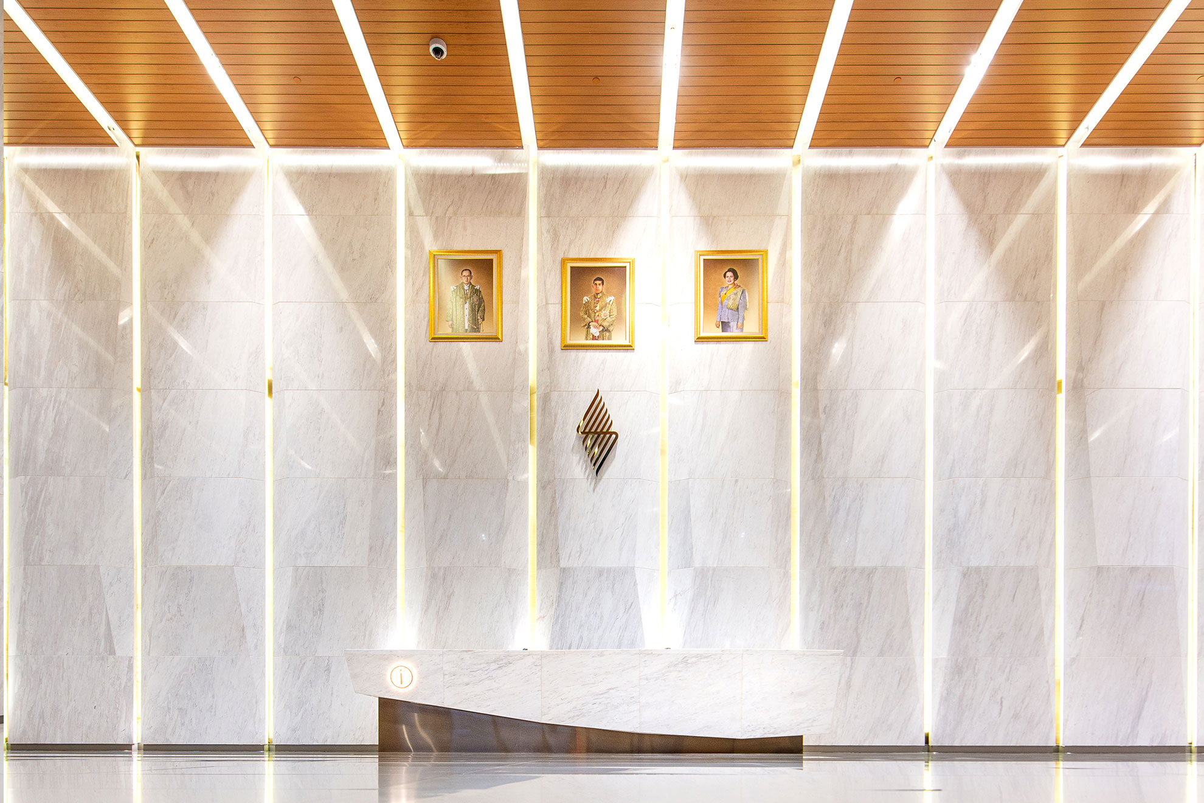
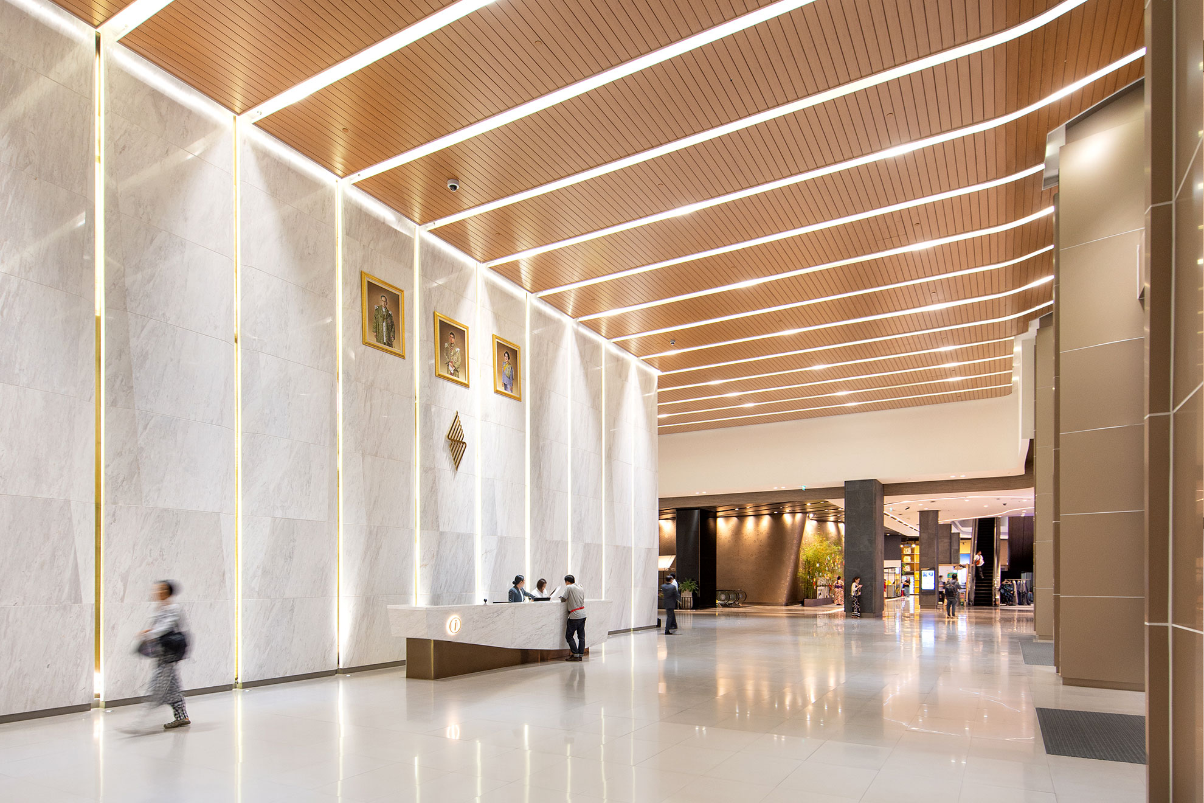
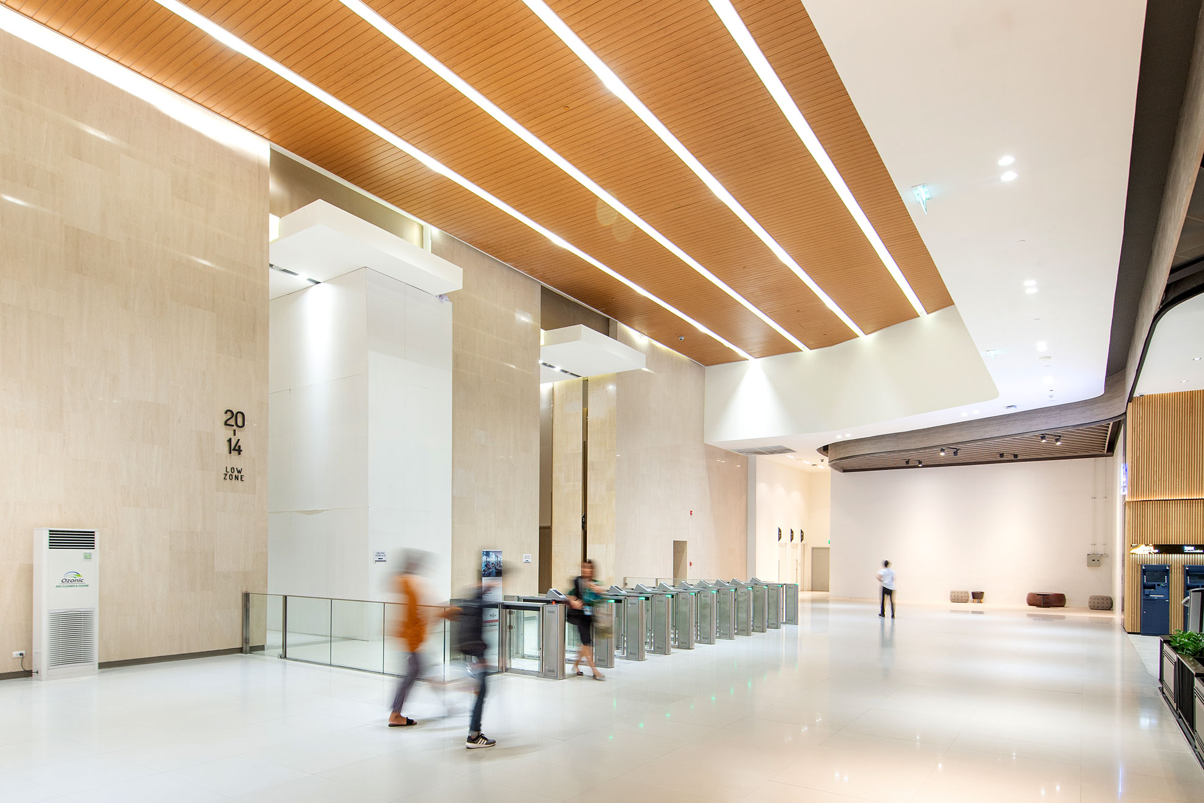
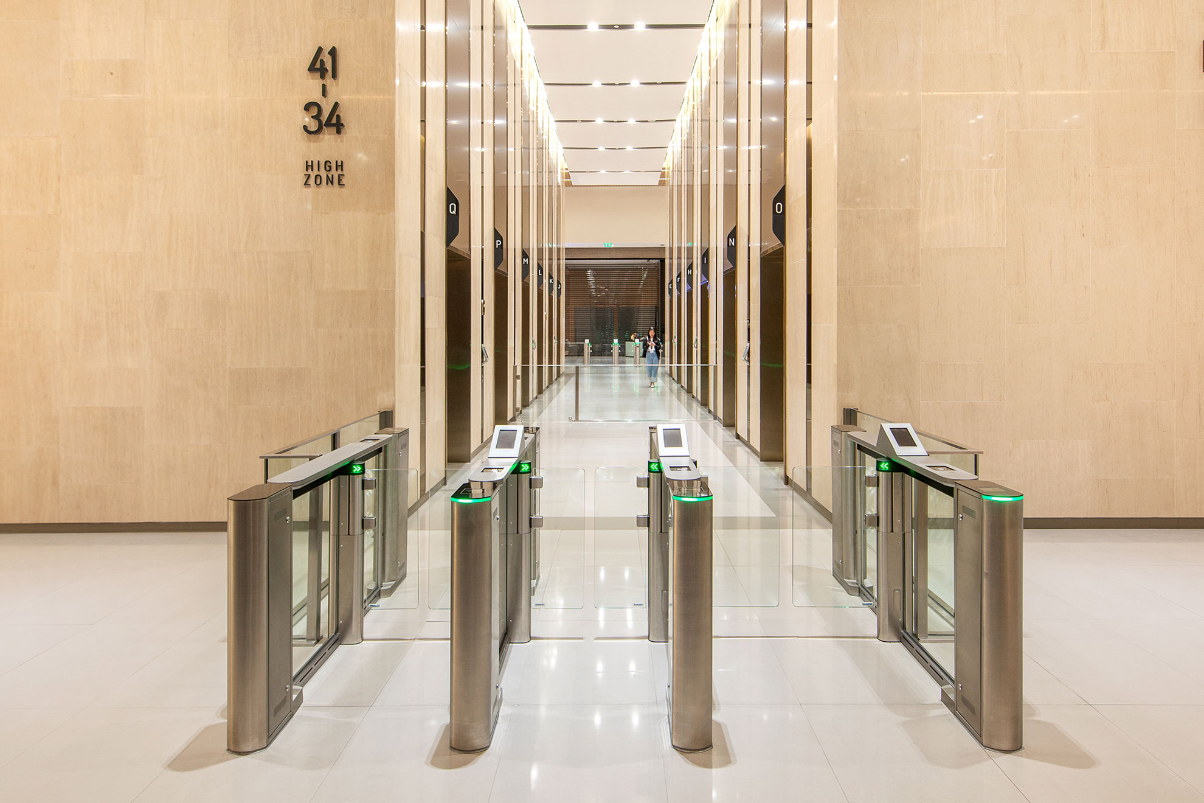
Singha Complex

Bangkok, Year 2018

Date:

2018

Category:
Workplace
Location:
Huai Khwang, Bangkok, Thailand
Size:
140,000 Square meters
Client:
Singha Property Development Company Limited
Tags:
Workplace

Singha Complex

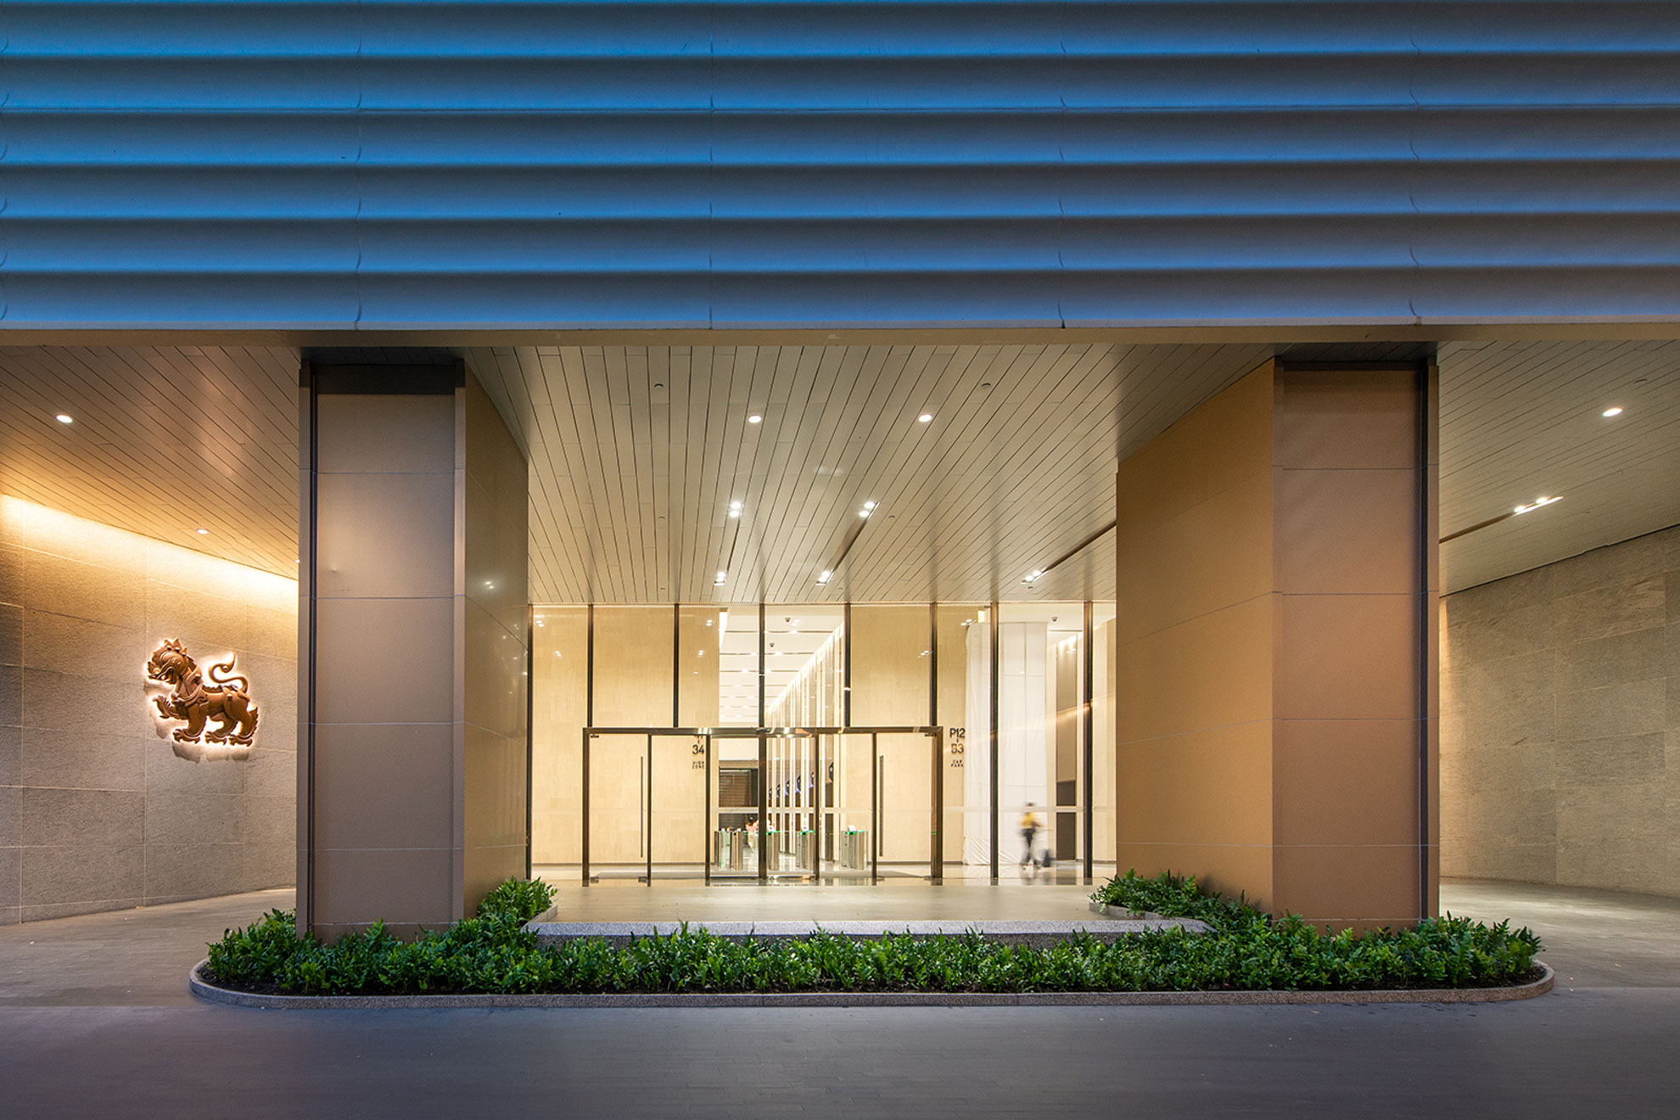
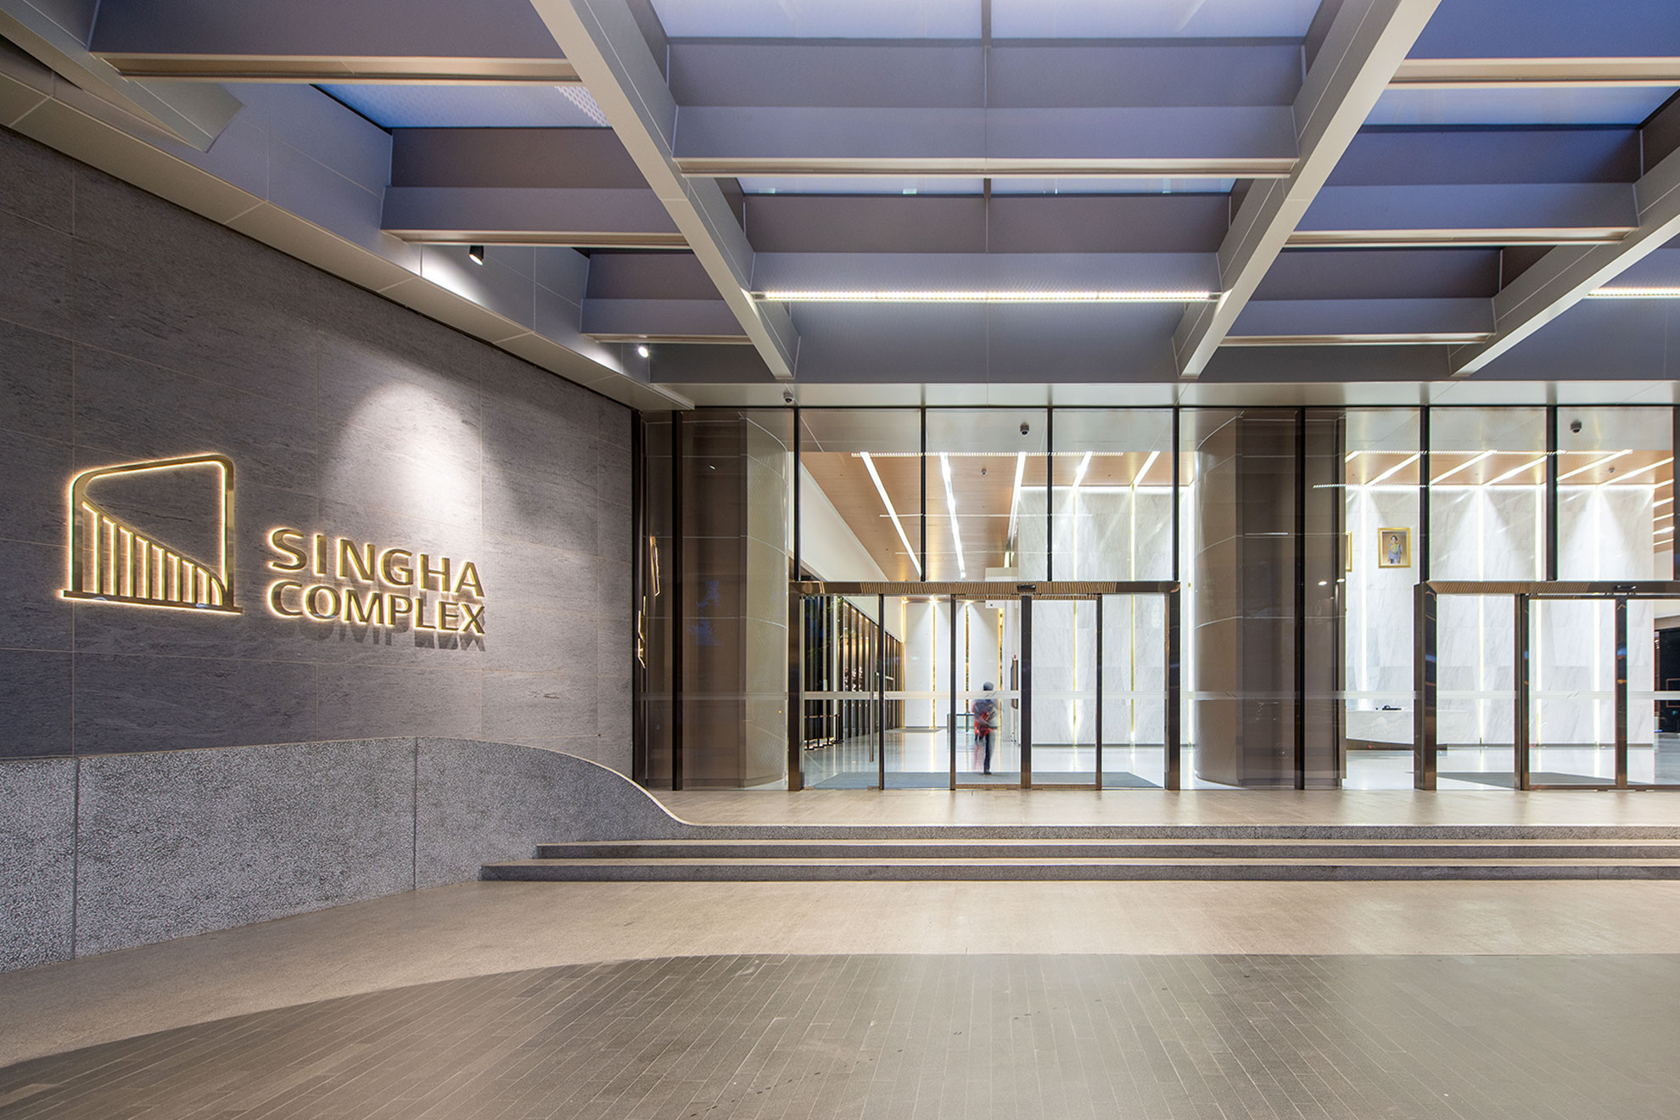
Singha Complex designed as an integrated mixed-use destination, Singha Complex brings together work, lifestyle, and social interaction within one cohesive environment, reflecting the dynamic energy of Bangkok. The design emphasizes connectivity and fluidity, allowing spaces to transition naturally between functions while supporting diverse lifestyles through contemporary architecture and user-focused planning. More than a destination, it is envisioned as a holistic hub where people can live, work, and connect in a seamless daily experience. Guaranteed by LEED Gold Certification.

SCG Headquarter 3 (100th Year Building)
Workplace
Metropolitan Waterworks Authority (MWA) 100-Year Thai Waterworks Building
Workplace
Bangkok Life Assurance Headquarter
Workplace
Kasikorn Bank Learning Center at Bang Pakong
Workplace

219/43 Asoke Towers Office Building,

12th Floor, Soi Sukhumvit 21 (Asoke),

Klongtoey Nua, Wattana, Bangkok 10110

THAILAND

Channel

Instagram

Facebook

LinkedIn

Contact Us

Email : office@ia103.com

Phone :+66 2260 0160

Working Hours : Mon.-Fri. 8.00 – 17.00

©1995 ia103 Interior Architecture, All Rights Reserved.

No posts were found for provided query parameters.